
 English

A Process Built on Transparency
Every Jaysbrix project follows the same disciplined process, whether it's a single home, a commercial building, or a full land-and-build package. No shortcuts, no surprises — just a clear path from your first conversation with us to the day we hand you the keys. Below is exactly what happens at each stage, how long it typically takes, and what we need from you along the way.
Discovery Call & Site Visit
1–3 daysWe start by listening. Whether you're calling about a home, a commercial space, or land you want to develop, we schedule a visit to understand your goals, budget range, and timeline before anything else moves forward.
What we need from you: A brief description of your project and preferred contact details.
Land Verification (If Applicable)
1–2 weeksIf you need land, this is where we step in early. We verify title documents, survey the plot, and confirm there are no disputes before you commit a single naira — protecting you from the land fraud risks common in the market.
What we need from you: Any existing land documents, or the location of land you're considering.
Concept Design & Budgeting
1–2 weeksOur team sketches an initial concept tailored to your land and needs, alongside a realistic cost estimate. You see the numbers upfront, so there's no guessing what the finished project will cost.
What we need from you: Your preferences — number of rooms, style, must-have features.
Detailed Planning & Approvals
2–4 weeksOnce the concept is approved, we finalize architectural drawings, structural plans, and material specifications, and handle any necessary permits or regulatory approvals on your behalf.
What we need from you: Sign-off on final drawings before construction begins.
Site Preparation & Foundation
2–6 weeksGround-breaking begins. We clear and prepare the site, then lay a foundation built to the specific soil and load conditions of your plot — the part of the build that matters most and shows least.
What we need from you: Site access and, where applicable, any neighbor or community notifications.
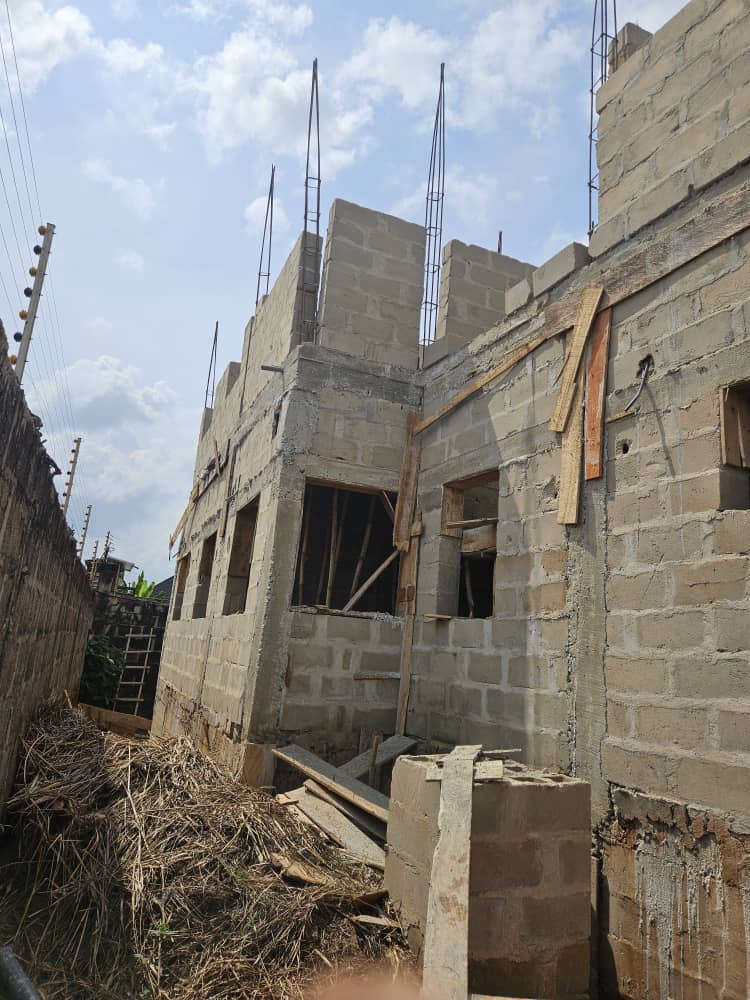
Structural Build & Quality Checks
2–6 monthsWalls rise, roofing goes on, and every stage is inspected before the next begins. Our supervisors run scheduled quality checks so issues are caught and corrected immediately, not discovered after the fact.
What we need from you: Periodic site visits (optional) and prompt responses to any decisions we flag.
Finishing & Interior Work
3–6 weeksTiling, painting, fittings, and finishes are where a building becomes a home or workplace. We pay close attention here since this is the detail clients notice most on move-in day.
What we need from you: Final choices on paint colors, fittings, and finishes.
Final Inspection, Handover & Support
1 weekWe walk the completed project with you, address any final touch-ups, and hand over the keys. Our relationship doesn't end there — we remain available for post-build support whenever you need us.
What we need from you: A final walkthrough with us to sign off on the completed work.
Construction Process on Video
Real, unedited footage captured directly from our active project sites across Nigeria. From site mobilization and foundation work through to structural progress, finishing and final walkthroughs -- this is what a Jaysbrix project looks like from the ground up. We believe in transparency, so every client can see exactly how their project is built, stage by stage.
19 video clips documenting our construction process
Project Photo Gallery
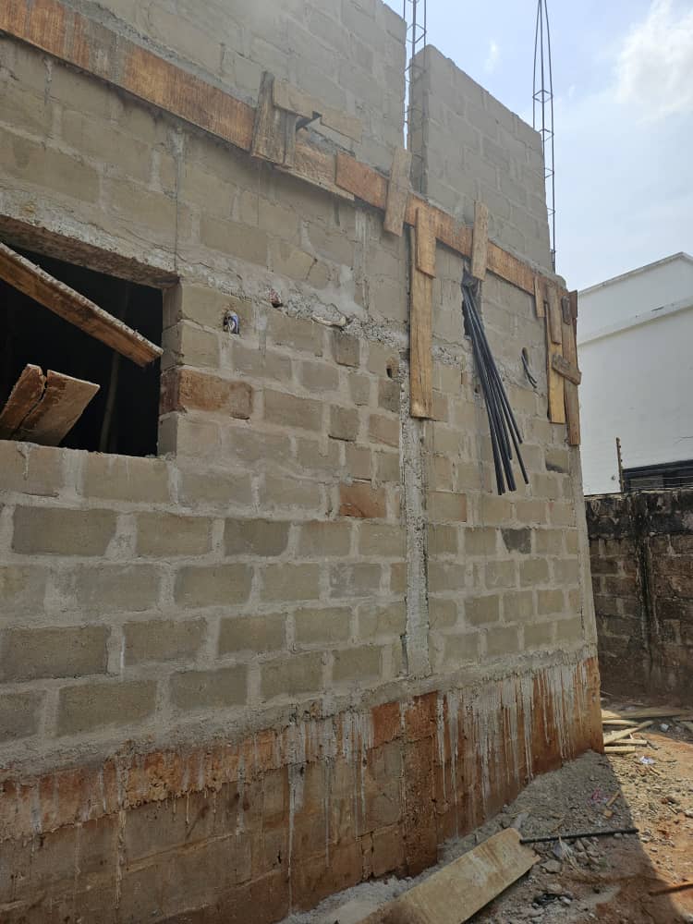
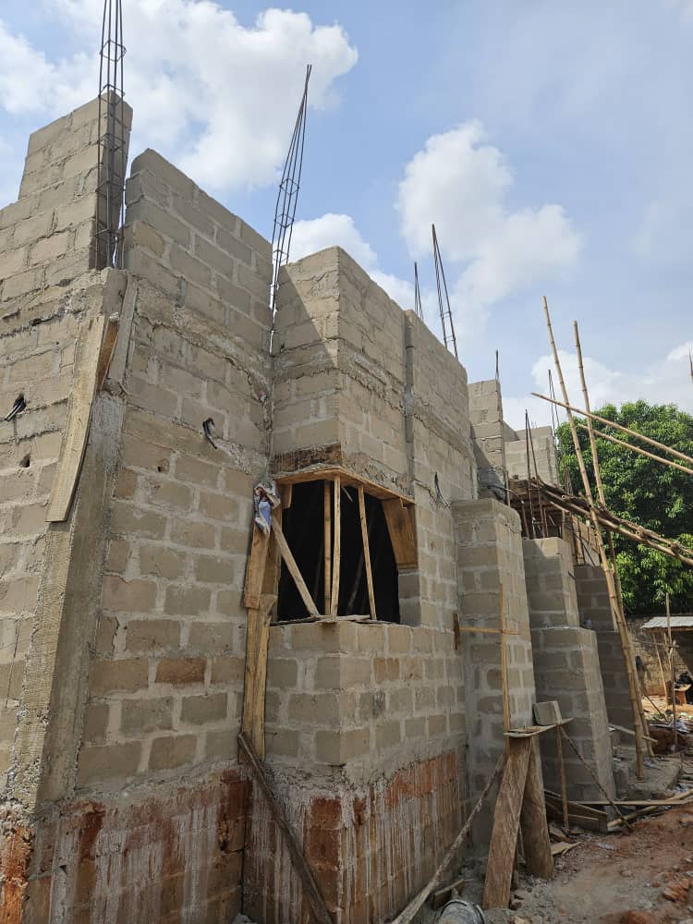
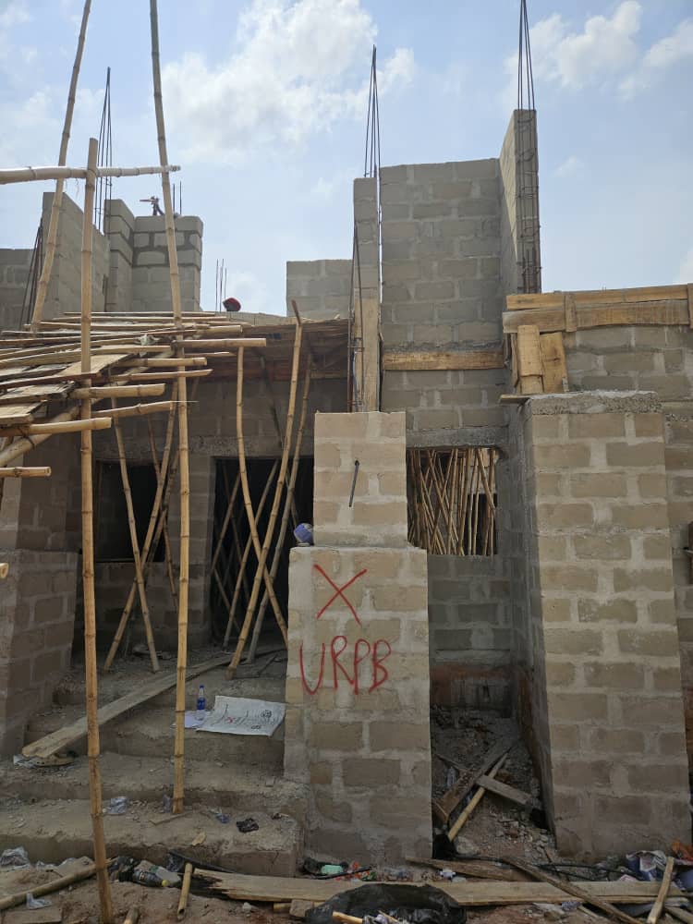
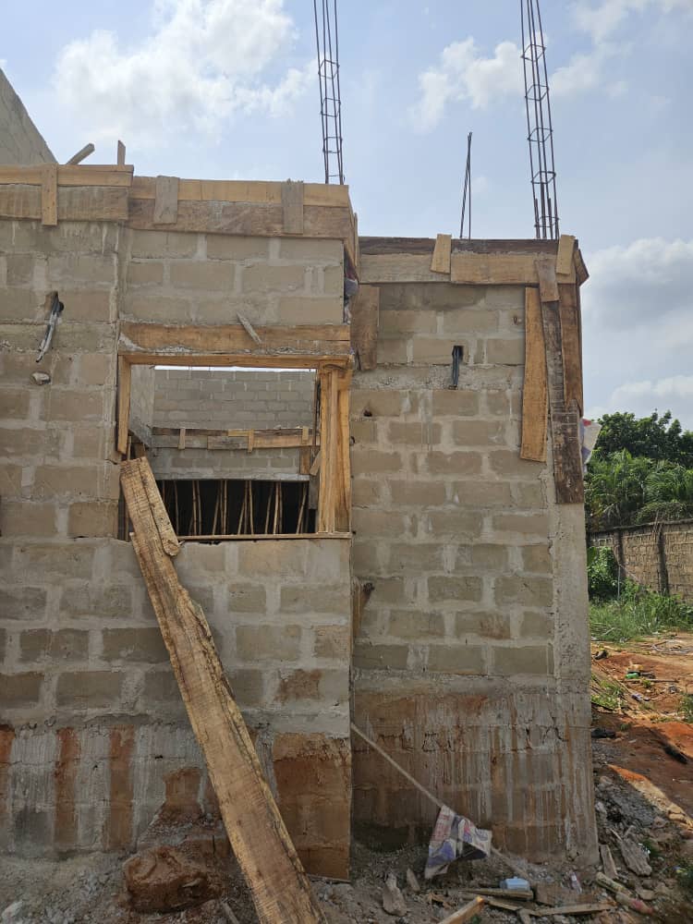
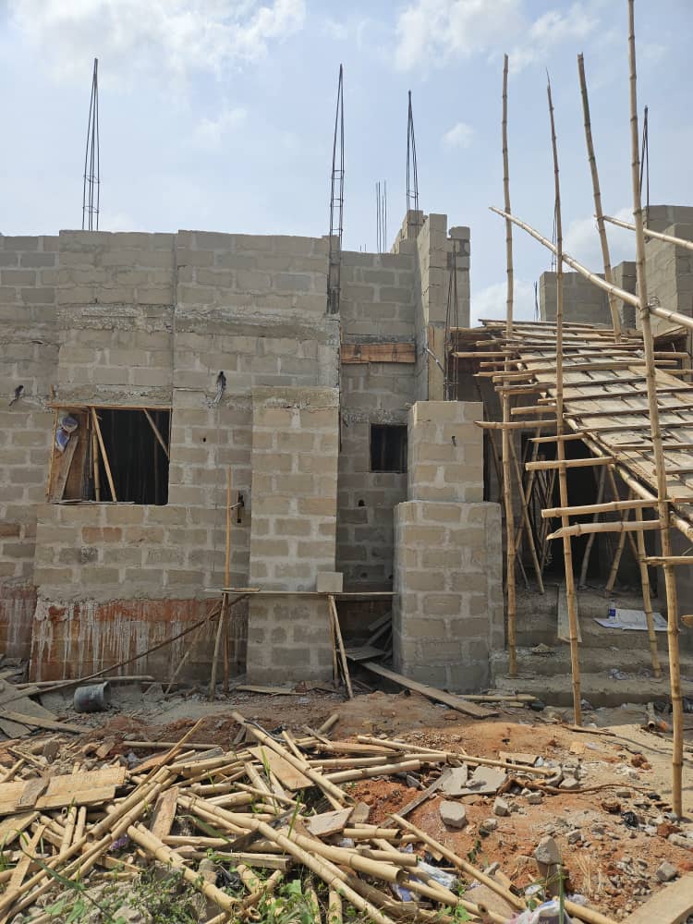
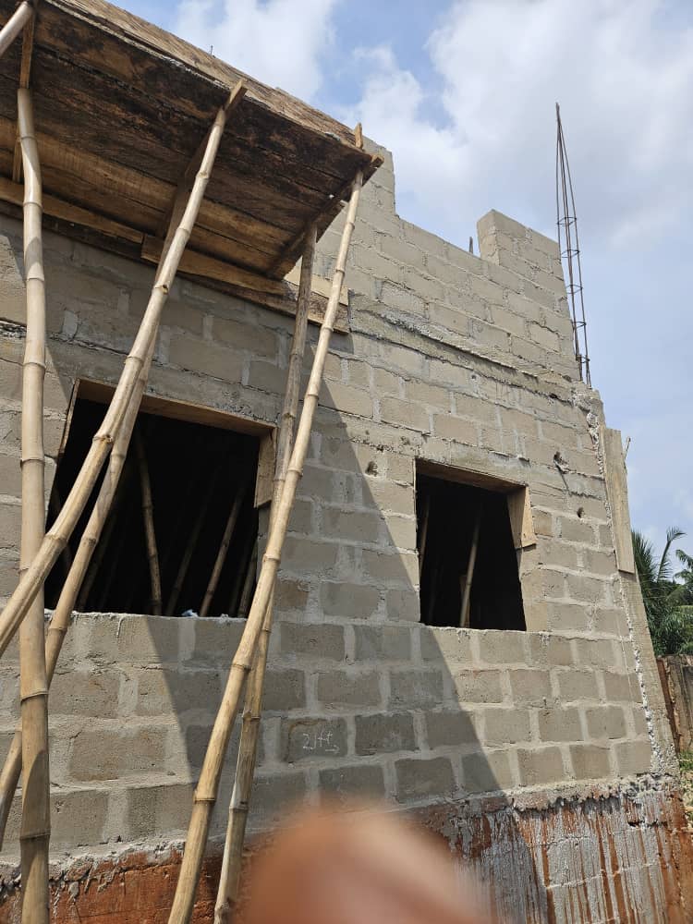
A closer look at our sites, our team and the materials and methods that go into every Jaysbrix build. Click any photo to view it full-size.
Want to see your project come together like this?
Every Jaysbrix client gets regular photo and video updates throughout their build, so you always know exactly where things stand.
Start Your Project With UsWorking With Jaysbrix
Regular Updates
Scheduled progress reports, so you always know exactly where your project stands — even if you're not on-site every day.
One Point of Contact
You deal with one project manager throughout, not a rotating cast of contractors and subcontractors.
Clear Costing
No hidden fees added mid-project. Any change that affects cost is discussed and approved before we proceed.
Support After Handover
Our involvement doesn't stop at the keys. We remain reachable for post-build questions and support.
Before You Start: A Quick Checklist
A little preparation on your end helps us move faster once we begin. Here's what's helpful to have ready.
Even an estimate helps us design within your means from day one.
Survey plan, Deed of Assignment, or C of O, if available.
Pictures of styles or layouts you like speed up the design phase.
Let us know if you're working toward a specific date, like a move-in deadline.
Someone who can approve drawings and choices without long delays.
A phone number and email we can reach you on throughout the project.
How Payments Work
Payments are staged to milestones, not paid all at once — so you only ever pay for work that has actually been completed.
Deposit — On Agreement Signing
Secures your slot in our project schedule and covers initial design and planning work.
Second Payment — Foundation Complete
Released once site preparation and foundation work are inspected and confirmed complete.
Third Payment — Structural Build Complete
Due once walls, roofing, and the core structure are fully in place.
Final Payment — On Handover
Settled after final inspection and once you're satisfied with the completed project.
The People Behind Your Build
A small, dedicated team stays with your project from start to finish — not a rotating cast of strangers.
Project Manager
Your main point of contact, coordinating every stage and keeping you updated.
Design & Planning Team
Turns your ideas into detailed architectural and structural drawings.
Site Supervisor
Oversees daily on-site work and enforces our quality and safety standards.
Quality & Safety Officer
Runs inspections at every milestone to confirm work meets our standards.
Process FAQs
What if I want to change something mid-project?
Changes are always possible. We'll assess the impact on cost and timeline, get your approval, then proceed — nothing changes without your sign-off.
What happens if a delay occurs?
We flag any potential delay as soon as we're aware of it, explain the cause, and outline a revised timeline — no waiting until deadline day to find out.
Can I supervise remotely if I can't be on-site?
Yes. We send scheduled photo and video updates, and your project manager stays reachable by phone or WhatsApp throughout.
Do you handle permits and approvals?
Yes, we manage the necessary permits and regulatory approvals during the planning stage, so you don't have to navigate that process alone.
What if I only need construction, not land?
That's fine — the process is the same, we simply start from Step 3 (Concept Design) using land you already own.
Ready to Start Your Project?
Tell us what you're building, and we'll walk you through exactly what this process looks like for your project.